
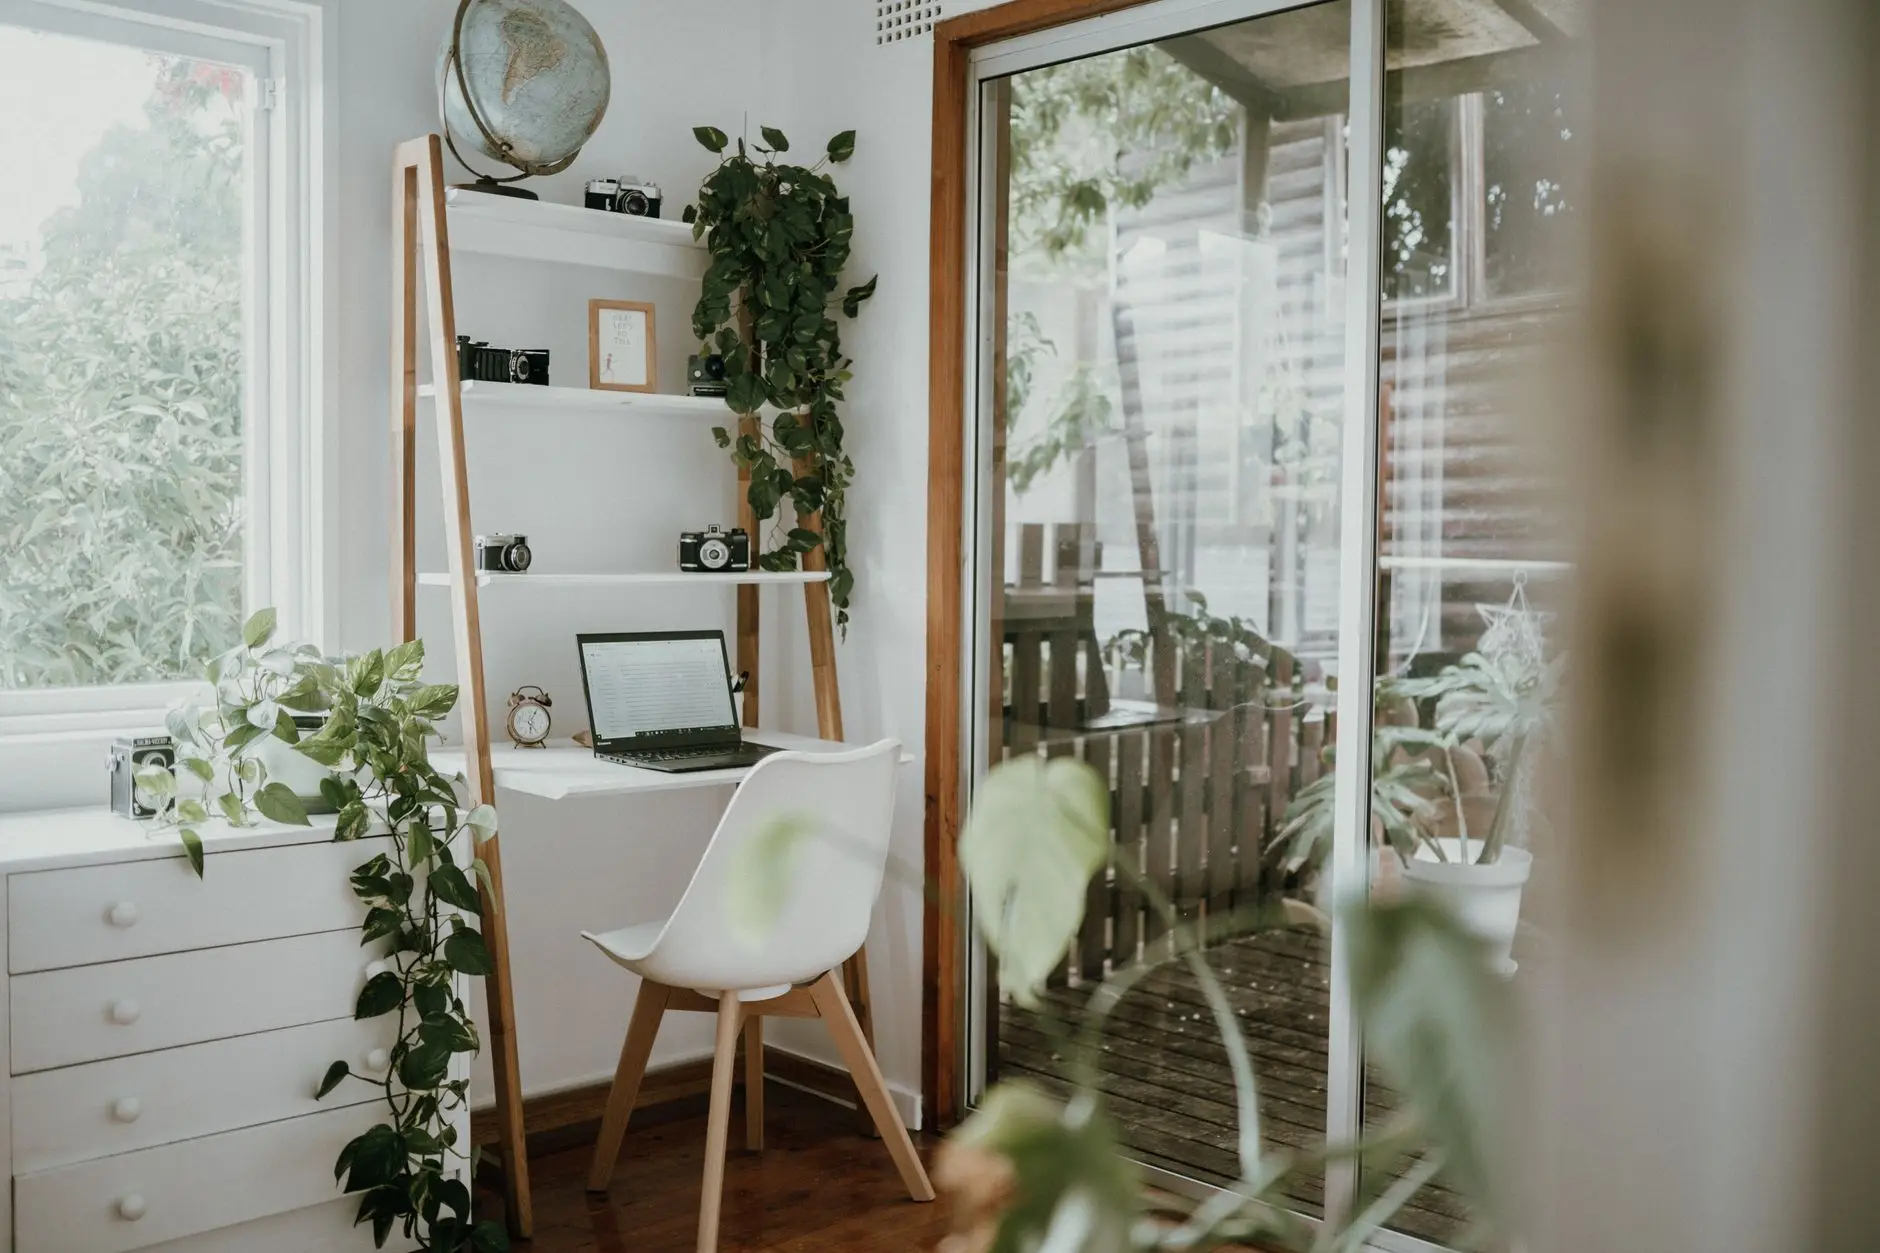
Garden office
- Typical cost
- £18,000–£38,000
- Typical size
- 9–15m²
Garden rooms in Oxfordshire
See what a garden room really costs, check the local planning rules, then get quotes from up to 3 builders who cover your OX postcode.
Two quick steps. About a minute.
Cost guide
BestBuilders says London and the South East typically add 15–25% to UK average garden room prices. Oxfordshire is in the South East, so plan towards the upper half of the national ranges below rather than the bottom.
Full cost guide: sizes, uses, extras and what is left out of quotes →| Size | Typical all-in cost | Per m² |
|---|---|---|
| 2.5 × 2.5m (about 6m²) | £9,000–£16,000 | £1,440–£2,560 |
| 3 × 3m (9m²) | £12,000–£20,000 | £1,330–£2,220 |
| 4 × 3m (12m²) | £18,000–£28,000 | £1,500–£2,330 |
| 5 × 4m (20m²) | £30,000–£45,000 | £1,500–£2,250 |
| 6 × 5m (30m²) | £42,000–£65,000 | £1,400–£2,170 |
Source: BestBuilders — Garden Room Cost UK (September 2026). All-in figures that include foundations, electrics, insulation and VAT.
Source: The Garden Room Guide — How much do garden rooms cost? (March 2026). Averages include VAT, foundations and installation. The final mains electrical connection is excluded.
Ideas
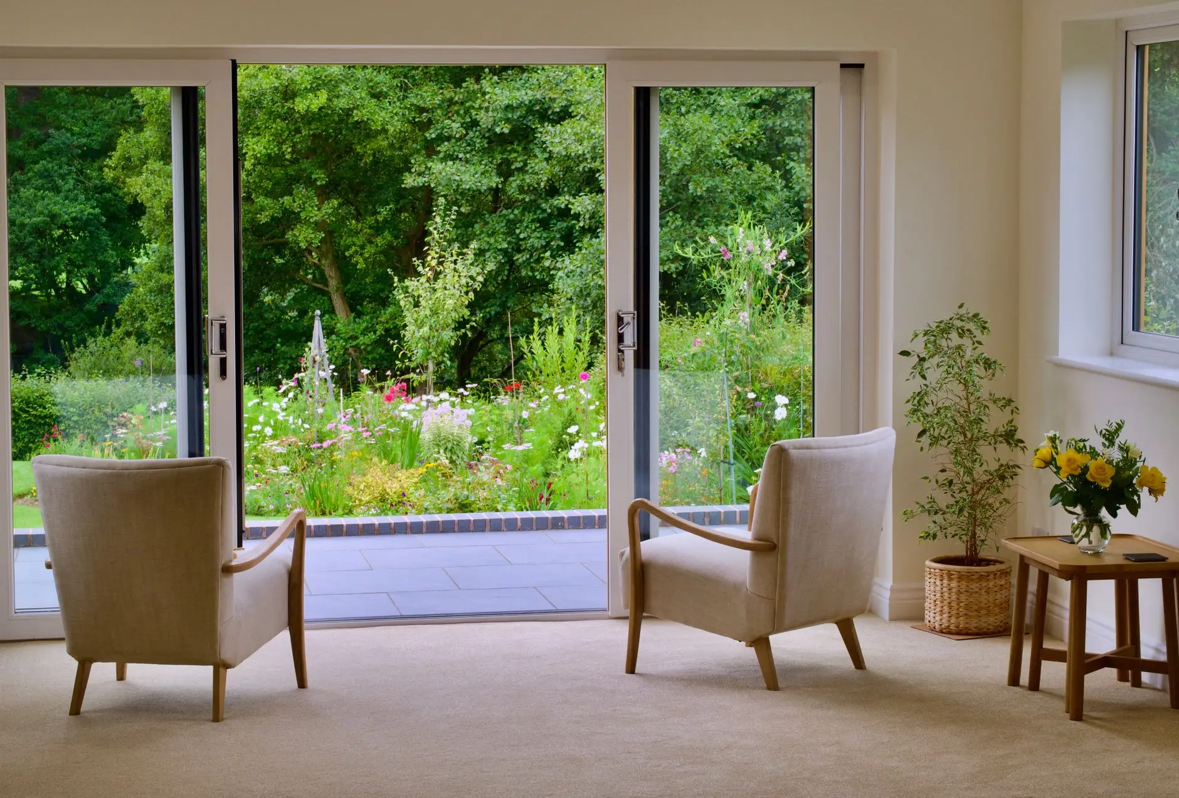
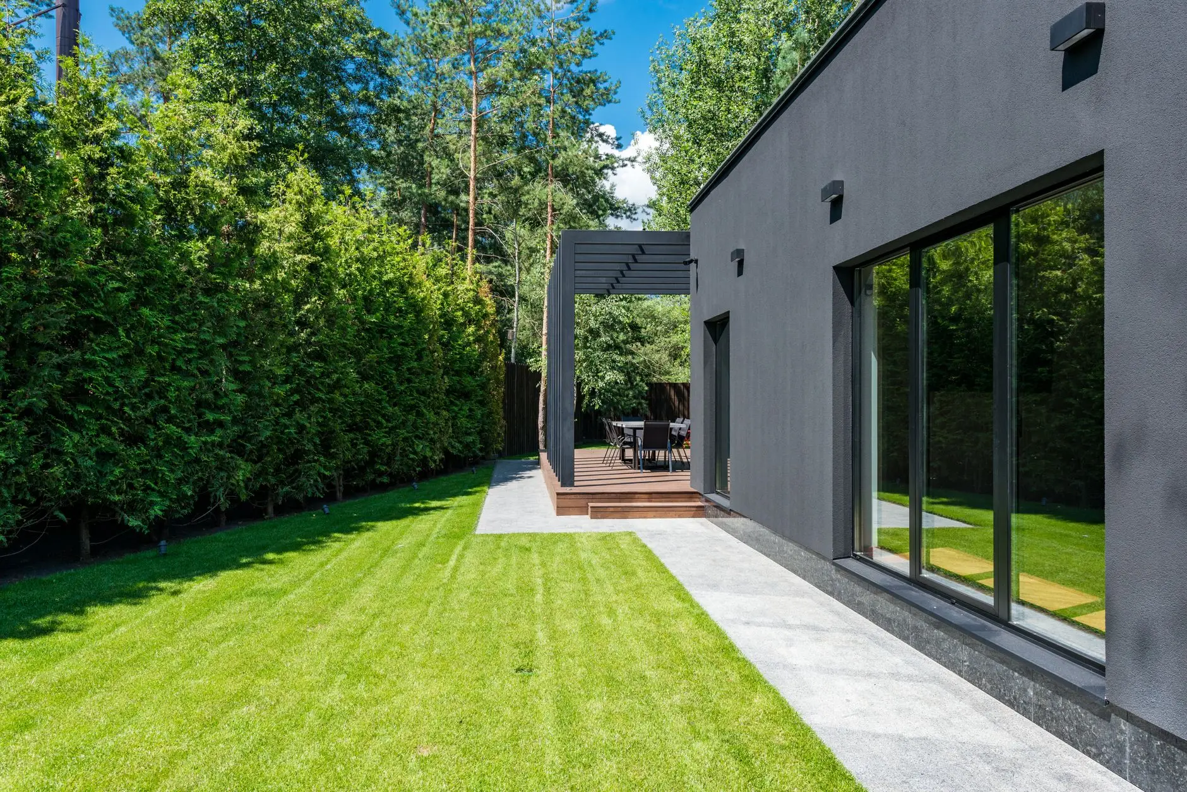
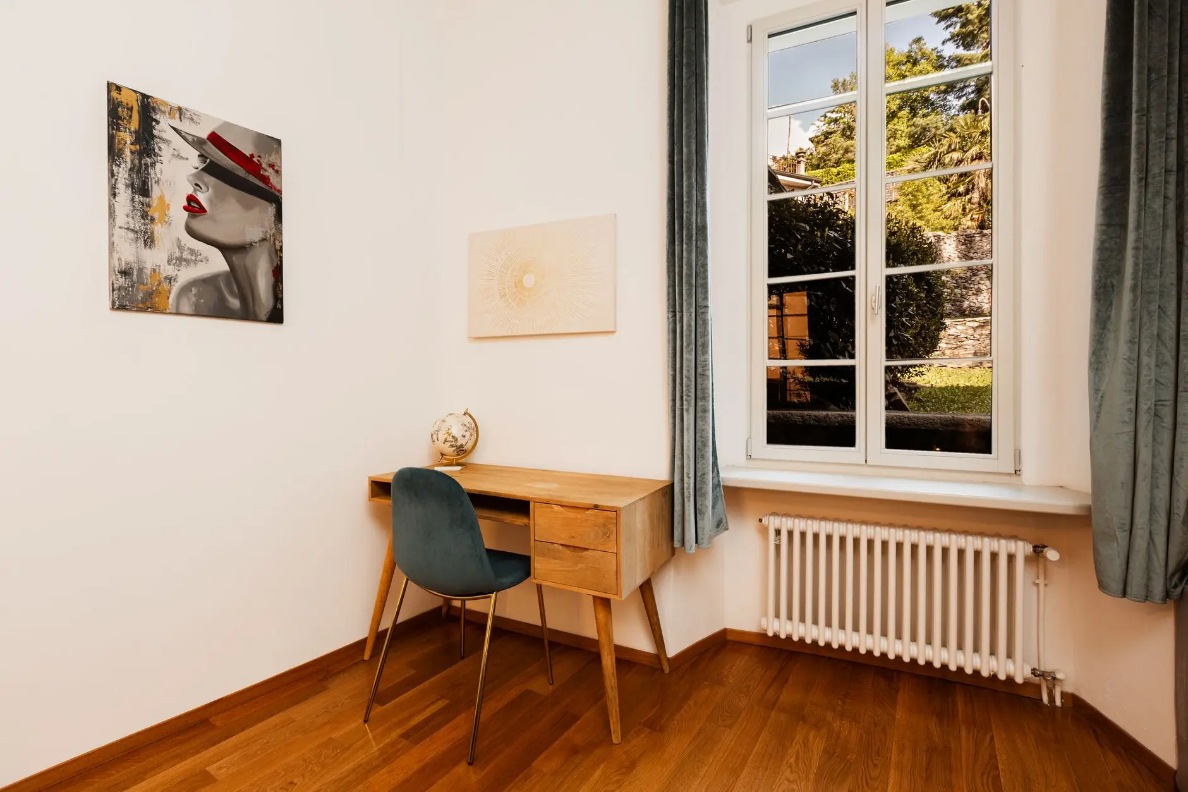
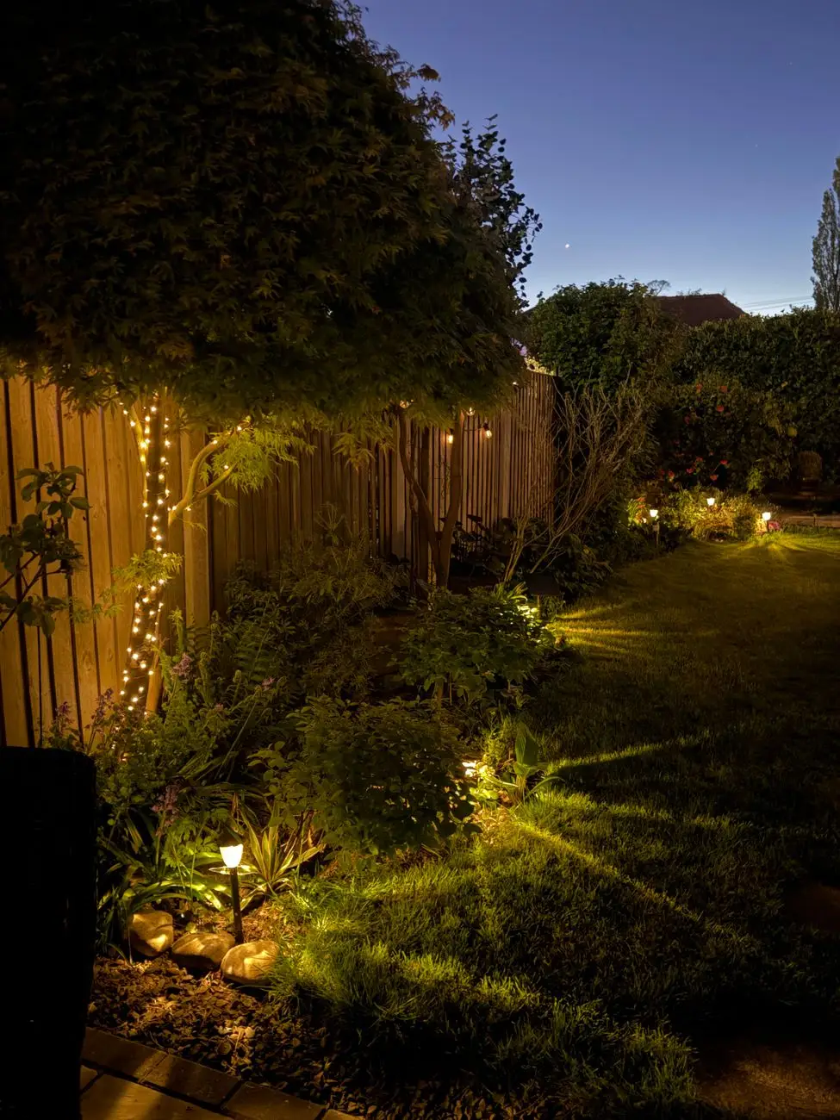
Typical all-in price ranges by use, from BestBuilders' September 2026 guide. Photos are stock photography to show the style, not any builder's work.
Most garden rooms in England are permitted development, but a lot of Oxfordshire sits on land where the rules are tighter. These are the checks worth doing before you pay a deposit.
Planning decisions in Oxfordshire are made by Oxford City Council, Cherwell District Council, West Oxfordshire District Council, South Oxfordshire District Council and Vale of White Horse District Council. South Oxfordshire and Vale of White Horse share one planning service. Your district decides, not the county council.
The Cotswolds, the Chilterns and the North Wessex Downs all reach into Oxfordshire. On this designated land, permitted development does not cover an outbuilding at the side of the house, and buildings more than 20m from the house are limited to 10m² in total. A garden office at the bottom of a long garden may need a planning application.
Oxford and most of the county's historic market towns have conservation areas. In a conservation area, side-of-house outbuildings need permission. If your home is listed, any outbuilding within its grounds needs planning permission, wherever it sits.
Much of the land around Oxford is Green Belt. Green Belt status does not by itself remove householder permitted development rights, but it makes any planning application for something larger harder to win. If your room will be too big for permitted development, check this early.
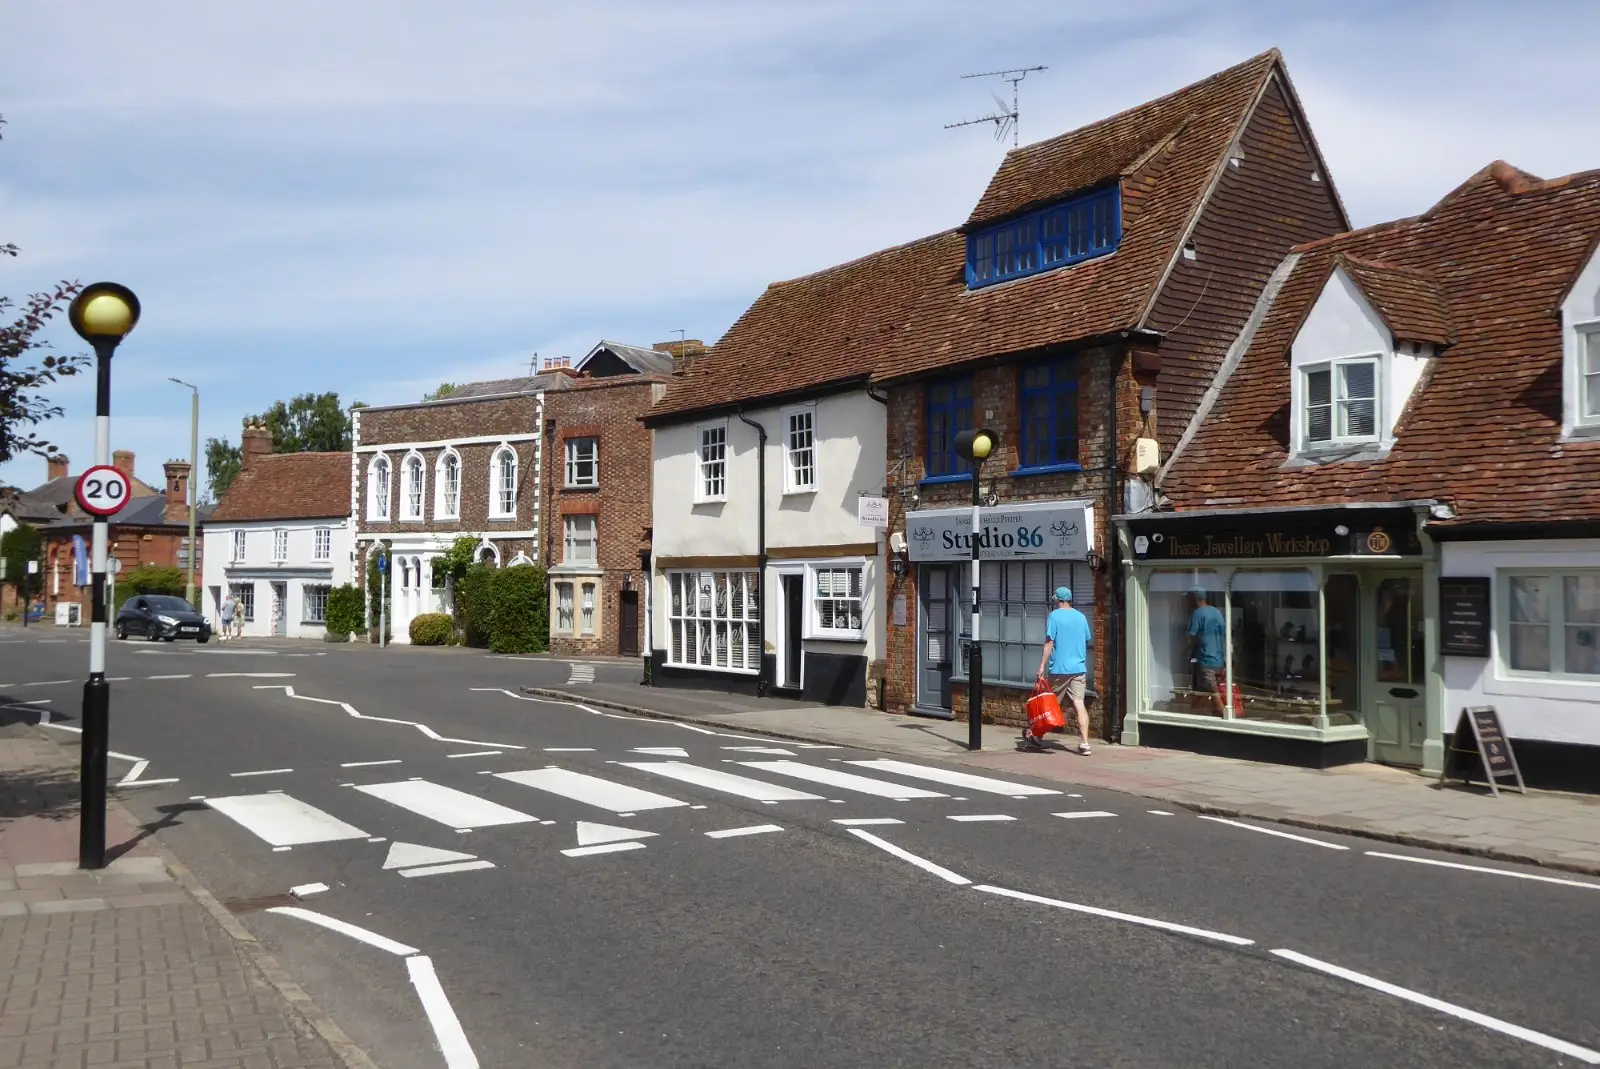
Enquiries from anywhere in Oxfordshire are welcome. Whether a builder can take your job depends on your postcode, which is why the form asks for it.
How it works
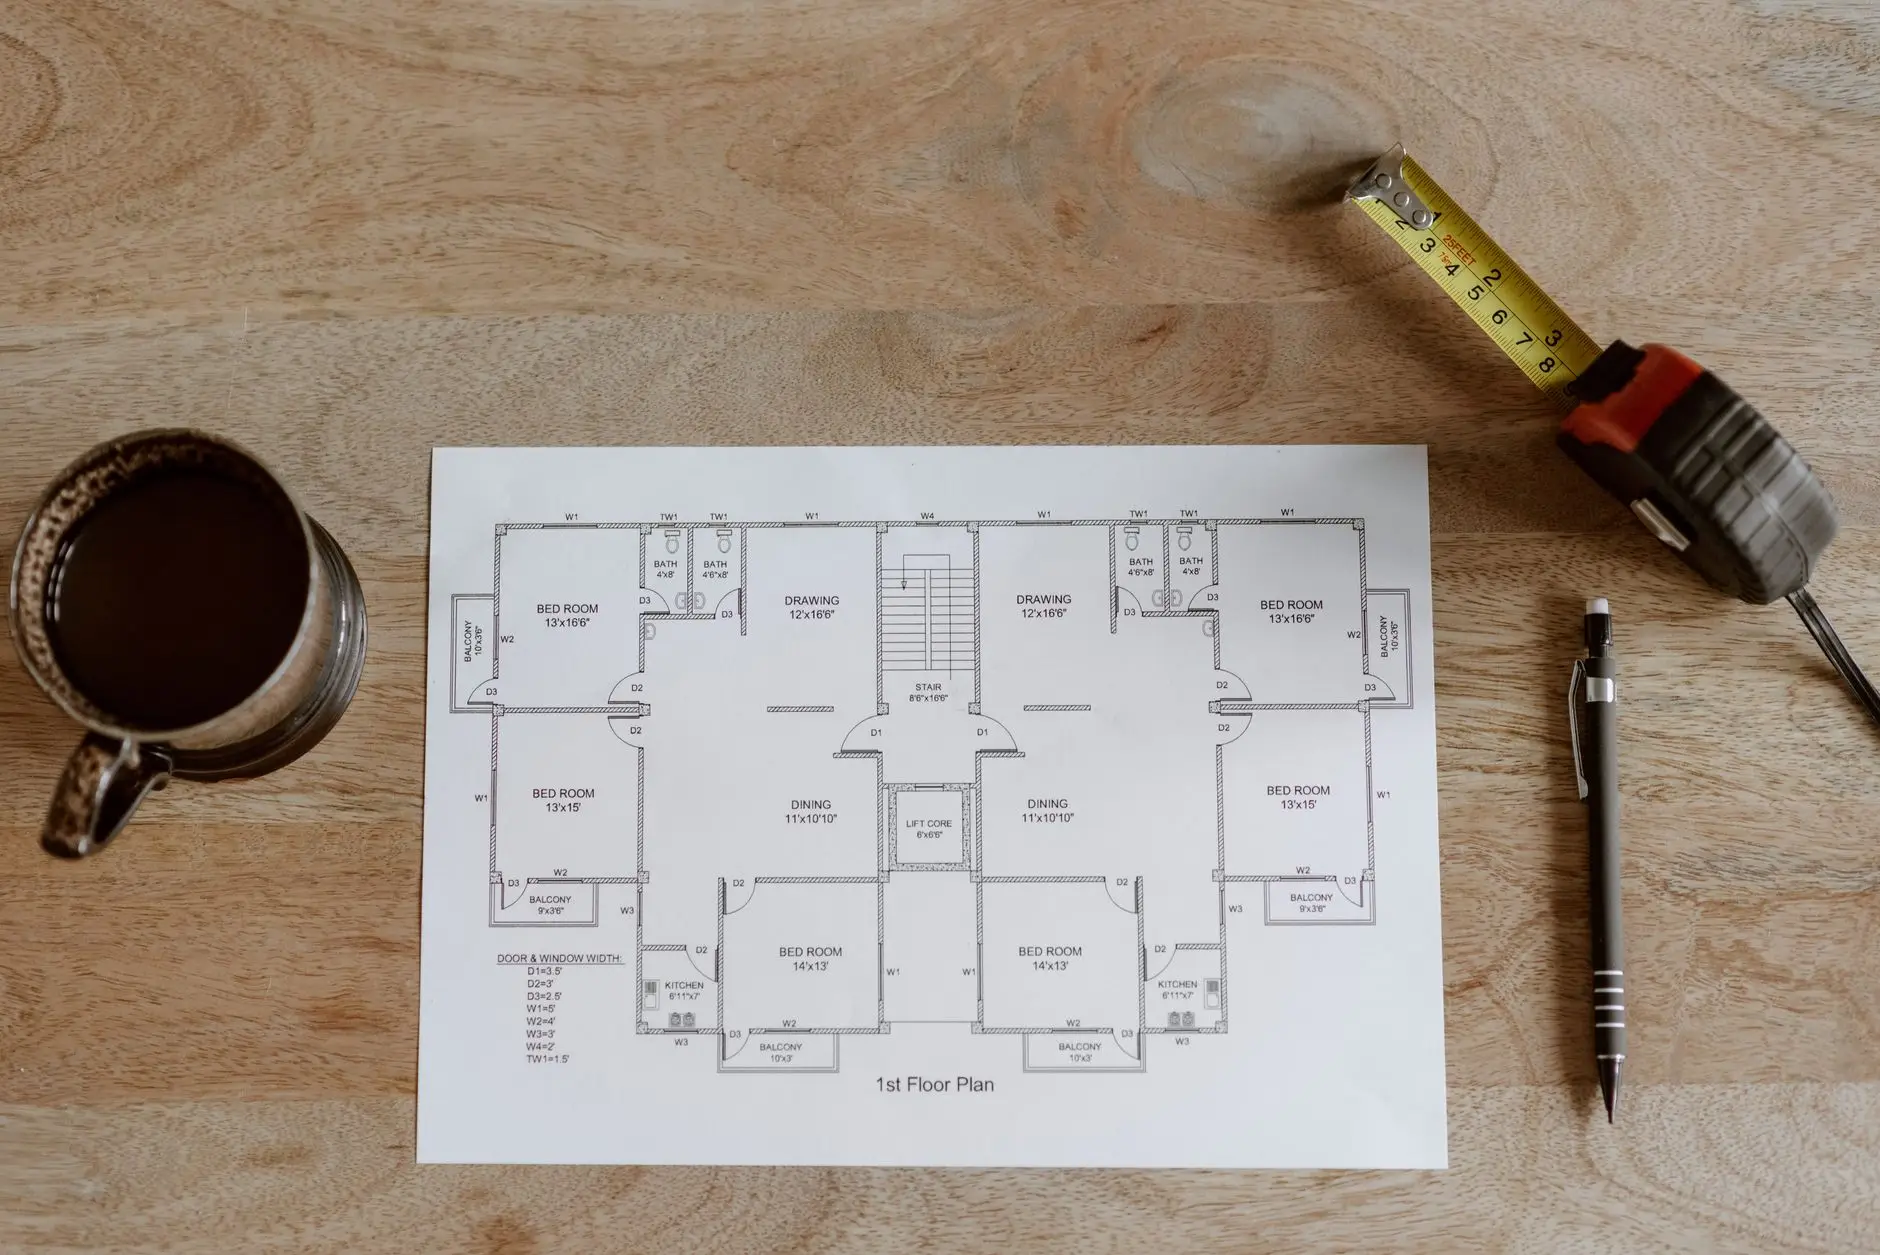
What it is for, roughly how big, your budget and when. Plus your postcode, so it only reaches builders who cover your area.
We pass your enquiry to no more than 3 garden room builders. They contact you to talk it through and arrange a quote.
Compare like for like: ask each one what is included (foundations, electrics, VAT). There is no obligation to go ahead.
Finishes
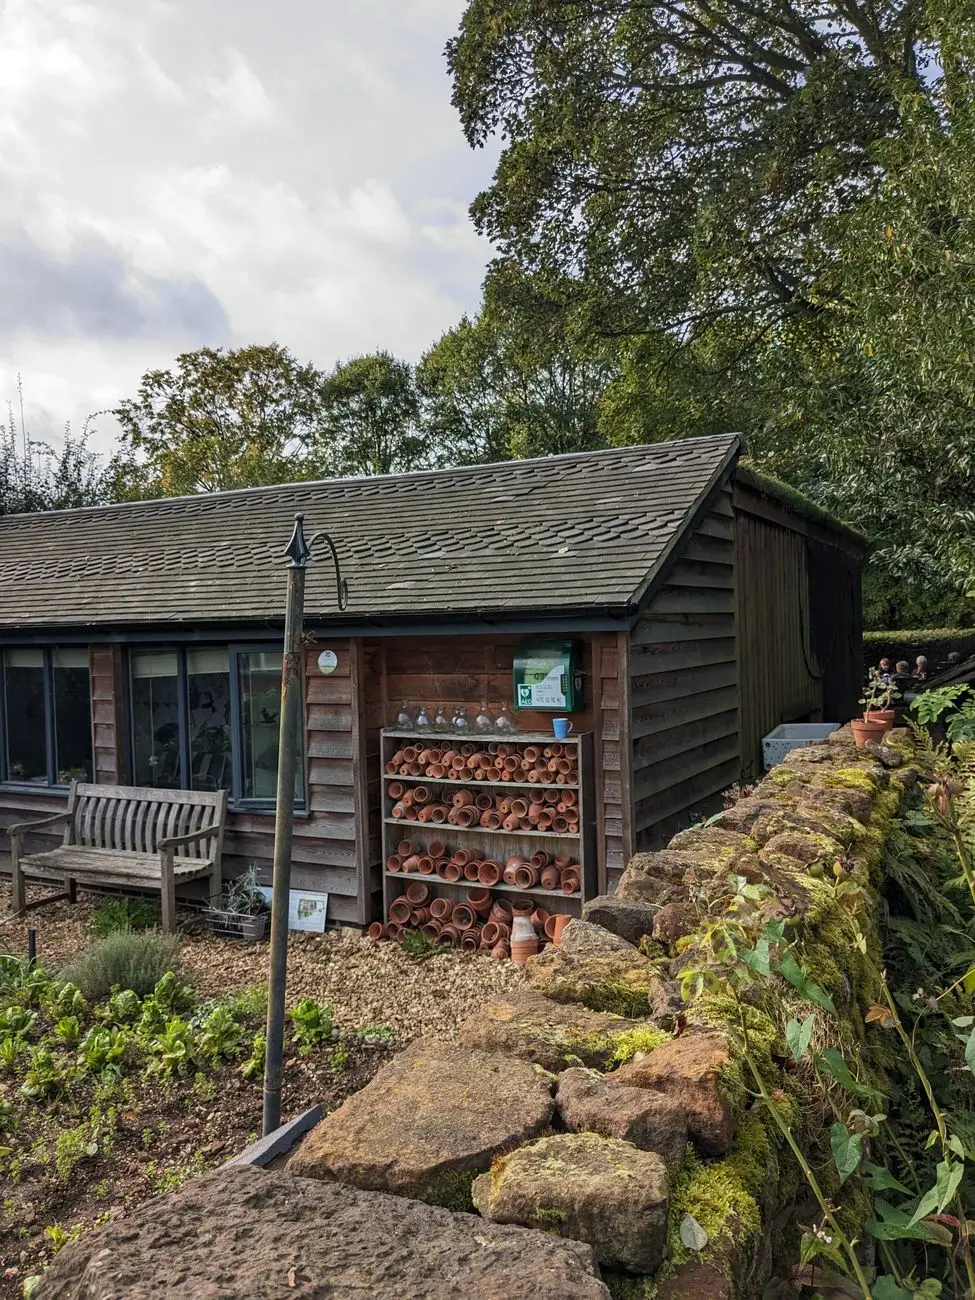
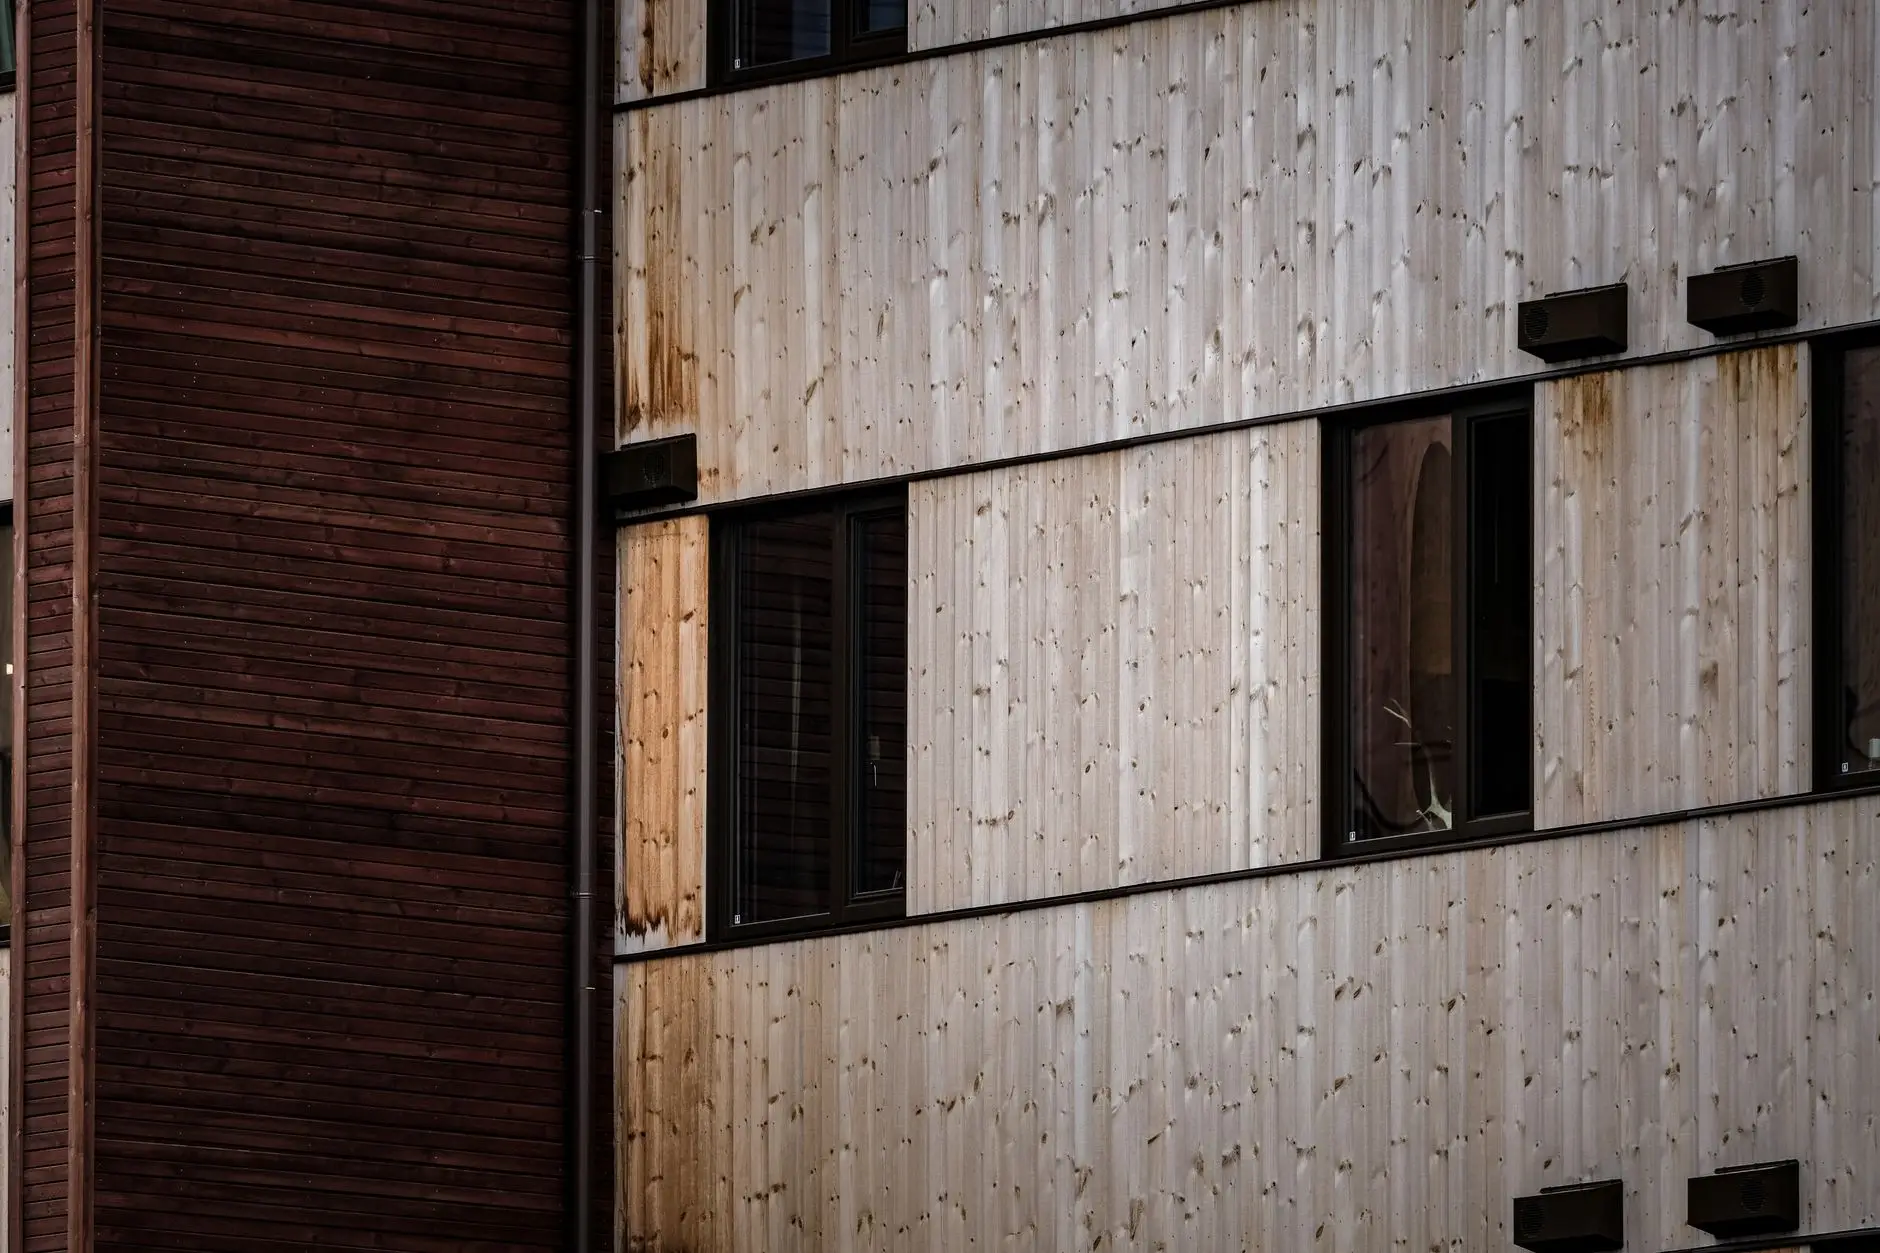
The shell is only part of the price. Glazing, cladding and how the room is fitted out move a quote by thousands — worth deciding before you ask for prices.

Planning
Usually not, if you stay within permitted development. These are the main rules for outbuildings in England, from the Planning Portal. Check with your council if you are unsure.
In National Landscapes (AONBs), conservation areas, National Parks and World Heritage Sites, side-of-house outbuildings need permission, and in all but conservation areas anything more than 20m from the house is capped at 10m². Listed homes need permission for any outbuilding.
Generally not needed under 15m² with no sleeping accommodation. Between 15 and 30m², not usually needed if nobody sleeps in it and it is at least 1m from the boundary or built mainly of non-combustible materials. Over 30m², or with sleeping accommodation, plan on needing approval.
FAQ
Published 2026 guides put a fully insulated, professionally installed garden room at about £1,200–£2,500 per m² (BestBuilders, September 2026). The Garden Room Guide's January 2026 supplier survey found most people spend £20,000–£35,000, with a 3 × 3m room averaging £21,646 including VAT, foundations and installation.
BestBuilders says London and the South East typically add 15–25% to UK average prices. Oxfordshire is in the South East region, so it is sensible to budget towards the upper half of the national ranges on this site.
Often not. In England, most outbuildings fall under permitted development if they are single storey, behind the front of the house, no more than 2.5m tall within 2m of a boundary, and cover no more than half the garden. Rules are tighter on designated land (National Landscapes/AONBs, conservation areas), for listed buildings, and anything used as separate living accommodation needs permission. Check with your council or the Planning Portal before you commit.
Usually not under 15m² without sleeping accommodation. Between 15m² and 30m², approval is generally not needed if there is no sleeping accommodation and the building is at least 1m from any boundary or built mainly of non-combustible materials. Anything with sleeping accommodation, or over 30m², normally needs approval. Your builder or local building control team can confirm.
The lines that most often appear as extras are foundations (£1,500–£4,000 if charged separately), the mains electrical connection (£1,500–£3,500), the cable run from the house, upgraded glazing and heating. Ask every builder to say in writing whether these, and VAT, are included.
It varies by builder and by route: kit and modular rooms are mostly made off site, while bespoke rooms are built on site. Ask each builder for their current lead time and on-site time when they quote.
We are a price guide, not a builder. If you send an enquiry, we pass it to up to 3 garden room builders who cover your postcode, and they contact you to arrange a quote. You are under no obligation to go ahead with any of them, and you can ask us to delete your details at any time.
Builders price your site, not an average. Send one enquiry and compare up to 3 quotes.
Get my quotesWe do not set prices or average different guides together. Each figure comes from one of these published sources and names it.
All-in figures that include foundations, electrics, insulation and VAT.
Averages include VAT, foundations and installation. The final mains electrical connection is excluded.
Starting ('from') prices for one supplier's ranges. A real price list, but one firm's, not a market average.
Permitted development rules for outbuildings.
Photos: Mike Maude, Daven Hsu, David Pickup | Advertising & Marketing 🇬🇧, Max Vakhtbovych, Image Hunter, Taryn Elliott, Brett Jordan, Skylar Kang, Dave H, Francesco Ungaro, Anete Lusina, Daniel Agundiz, Max Vakhtbovych, Ksenia Chernaya via Pexels, Pexels License. Stock photography to show styles, not any builder's own work. Town photo:Philip Halling, CC BY-SA 2.0.